In the fields of materials science and industrial testing, accurately evaluating the scratch resistance performance of coatings or substrates is a common challenge. Improper testing methods may lead to product quality defects or delays in research and development. How can the reliability and repeatability of test results be ensured? This requires the support of professional scratch testing equipment.
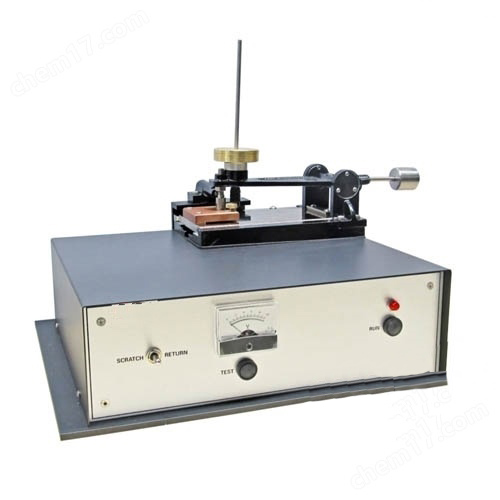
Selecting a suitable scratch testing machine requires comprehensive consideration of technical specifications and application requirements to avoid unnecessary investment. The following are the key purchasing considerations:
1. Match Testing Requirements
Determine the required load range and accuracy according to the specific application scenarios. For example, lightweight materials require low-load testing equipment, while industrial coatings may require high-load scratch testing systems.
2. Verify Equipment Performance
Pay close attention to the repeatability of the technical specifications (such as multiple test errors being less than 2%) and the resolution of the sensors. It is recommended to request test reports or conduct on-site demonstrations to ensure that the measurement data is reliable and verifiable.
3. Evaluate Software Functions
The integrated software should support data export, standard curve analysis, and customized test protocols. It should also be compatible with common file formats such as CSV and Excel for convenient data processing and analysis.
4. Consider Brand Reputation and After-Sales Service
Choose manufacturers with industry experience and carefully review after-sales service terms, including calibration support and spare parts supply. Imported equipment may offer longer warranty periods and more comprehensive technical support.
5. Adapt to Physical Parameters
The size and weight of the equipment directly affect laboratory layout and operation convenience. For example, models weighing around 40 kg are relatively easy to move, while the overall dimensions should be compatible with the available laboratory bench space.
The mechanical scratch testing machine is a critical testing instrument widely used in the fields of materials science, surface engineering, and quality control. It is designed to evaluate the scratch resistance, abrasion resistance, and coating-substrate adhesion strength of material surfaces.
The fundamental principle of this instrument is to simulate mechanical friction and scratching behaviors under actual service conditions, thereby quantitatively determining the damage threshold and failure mechanisms of materials under applied loads. The working principle is systematically explained below from four perspectives: mechanical loading mechanism, motion control logic, failure evaluation methods, and typical application scenarios.
I. Core Mechanical Loading Mechanism: Precise Application of Controlled Load
The foundation of a mechanical scratch testing machine lies in the accurate control and application of force. The instrument applies a preset vertical load onto the scratch stylus (indenter), allowing it to interact with the surface of the tested specimen under controlled conditions.
Lever and Weight Loading System
Traditional and some modern models use a lever mechanism to apply the testing load. By moving weights along a calibrated scale, the system utilizes the lever arm ratio to amplify or reduce the gravitational force, generating a precise normal force at the tip of the stylus.
This type of structure is usually equipped with ball-bearing-supported rotating shafts to minimize friction resistance and ensure high repeatability and accuracy of the applied load. The load range can extend from millinewton levels (nano scratch testers) to kilonewton levels (high-load scratch testing machines).
Dynamic Load Control and Sensor Feedback
Advanced scratch testing instruments integrate high-precision force sensors to achieve dynamic load control. During testing, the applied load can operate under different modes, including linearly increasing load, stepwise increasing load, or constant load maintenance.
For example, when determining the critical load, the instrument gradually increases the applied force at a constant rate until coating cracking, delamination, or failure occurs. The recorded load value at this moment is used as a key parameter for evaluating coating adhesion strength and mechanical durability.
II. Motion Control Logic: Formation of Standardized Scratch Tracks
To eliminate human operation errors and comply with international testing standards, the instrument must ensure that the stylus moves relative to the specimen surface with high speed consistency and linear accuracy.
Drive and Transmission System
Mechanical scratch testing machines typically use precision servo motors combined with ball screws, or high-ratio gear reduction systems, to drive the movement of the testing platform.
This design ensures that the scratch speed remains constant under different loading conditions, such as 20 mm/s ± 5 mm/s, or that the rotation speed of the testing platform remains stable.
For rotational friction tests, the motor drives an abrasion wheel along a fixed trajectory to simulate real-life wear conditions.
Selection of Stylus Geometry
The material and geometry of the scratch stylus (indenter) directly influence stress distribution during testing.
Common stylus materials include:
Diamond
Tungsten carbide
Hardened steel
The typical geometries include:
Conical tips
Spherical tips
Pyramid-shaped tips with specific angles
Different stylus geometries are selected according to the hardness and thickness of the tested material, aiming to simulate various scratching conditions caused by objects such as fingernails, keys, sand particles, and other hard materials.
III. Failure Evaluation and Data Acquisition: Multi-Dimensional Damage Monitoring
Scratch testing does not rely solely on visual observation of surface damage. Instead, it determines coating failure points (critical loads) through changes in various physical signals.
1. Electrical Conductivity Detection
When testing an insulating coating applied on a conductive substrate, the instrument can utilize an integrated electrical detection circuit.
The stylus and substrate form an electrical circuit. Once the stylus penetrates through the insulating coating and contacts the conductive substrate, the circuit becomes conductive, causing an abrupt change in the voltage signal.
This method provides an objective and real-time determination of the exact moment when coating penetration occurs, eliminating subjective errors caused by visual inspection.
2. Acoustic Emission and Friction Force Monitoring
High-end scratch testing machines are equipped with acoustic emission sensors and tangential force sensors.
When coatings experience micro-cracking, delamination, or plastic deformation, elastic waves are released, generating acoustic emission signals, or the friction coefficient changes significantly.
By analyzing the frequency spectrum and amplitude of these signals, researchers can accurately study the complete damage evolution process, including:
Elastic deformation
Plastic deformation and yielding
Brittle fracture
3. Optical and Surface Morphology Analysis
After testing, the scratch track is usually examined using advanced imaging technologies, including:
Integrated optical microscopy
Laser confocal microscopy
Atomic force microscopy (AFM)
These methods allow measurement of:
Scratch width
Scratch depth
Material volume loss
The obtained data enables quantitative evaluation of the wear resistance and surface durability of materials.
IV. Differences in Application Principles Across Industries
Depending on industry requirements and testing standards, mechanical scratch testing machines emphasize different evaluation principles.
Automotive and Coating Industries
The primary focus is determining the scratch resistance threshold.
By gradually increasing the applied load, the instrument identifies the critical point where continuous visible scratches appear on the coating surface. This helps evaluate the ability of automotive paints and protective coatings to withstand daily scratching and surface damage.
Electronics and PCB Industries
The main focus is maintaining insulation integrity.
Using electrical conductivity detection technology, the instrument ensures that PCB solder masks, protective coatings, or smartphone surface coatings remain intact under specified pressures, thereby improving electrical safety and product durability.
Engineered Wood and Furniture Industries
The testing focuses on simulating damage caused by sharp objects.
A diamond stylus is used to scratch the surface under a fixed load, evaluating the ability of decorative layers to resist mechanical damage. The typical evaluation criterion is whether the scratch penetrates through the surface layer and exposes the substrate.
As a key instrument for evaluating surface properties in the field of materials science, the mechanical scratch testing machine demonstrates significant technical and application advantages in coating adhesion, scratch resistance, and wear resistance testing.
First, it offers excellent testing accuracy and repeatability. The instrument adopts precision servo motors, ball screws, or lever-weight loading systems to accurately control the applied load and scratching speed, ensuring consistent stylus pressure and stable movement trajectories under different testing conditions. This automated mechanical control effectively eliminates human operation errors and guarantees highly comparable and reliable experimental data.
Second, it provides strong environmental adaptability and flexible functional expansion capabilities. With its unique suspension mechanism design, the instrument can maintain a linear increase in load even when the specimen surface is uneven, without affecting the accuracy of test results. Meanwhile, the machine supports various movement patterns, including linear, circular, and reciprocating trajectories. It can also be integrated with electrical conductivity detection systems, acoustic emission signal acquisition modules, and optical microscopy observation systems. These functions allow not only qualitative observation of scratch morphology but also quantitative evaluation of coating-substrate adhesion strength through the critical load method.
Finally, it features intelligent operation and compliance with international testing standards. Modern mechanical scratch testers are generally equipped with touch-screen human-machine interfaces, test condition memory functions, and automatic execution capabilities, greatly simplifying the testing process. The instrument design strictly follows relevant domestic and international standards and is widely used in quality research and control applications across industries such as automotive interiors, electronics, electrical appliances, coatings, and building materials, providing scientific data support for product durability evaluation.
In summary, the mechanical scratch testing machine plays an indispensable role in material surface performance evaluation and quality control due to its precise and controllable testing capabilities, wide range of applications, and intelligent, standardized operation features. It provides scientific and reliable quantitative data for understanding material scratch resistance, coating adhesion, and overall durability performance.Its value in improving product reliability and optimizing material performance deserves continuous attention. For further information regarding detailed technical specifications, application cases, or customized testing solutions, please feel free to contact us. Our professional team will provide comprehensive product information and technical support.


